>
Home / Portfolio
Rawat Associates, Bilaspur

Our Portfolio

Architecture and interior design work across residences, interiors and commercial spaces.

Residences, interiors and commercial spaces designed by Rawat Associates. Each area below links to the service behind it.

Residences
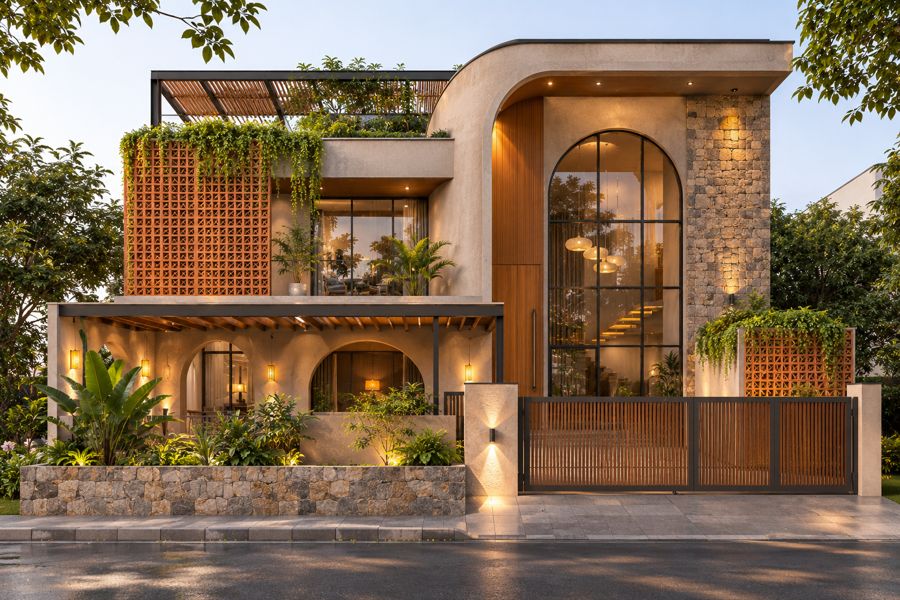
Arched facade contemporary residence with stone cladding and timber gate, designed by Rawat Associates
Arched Facade Residence
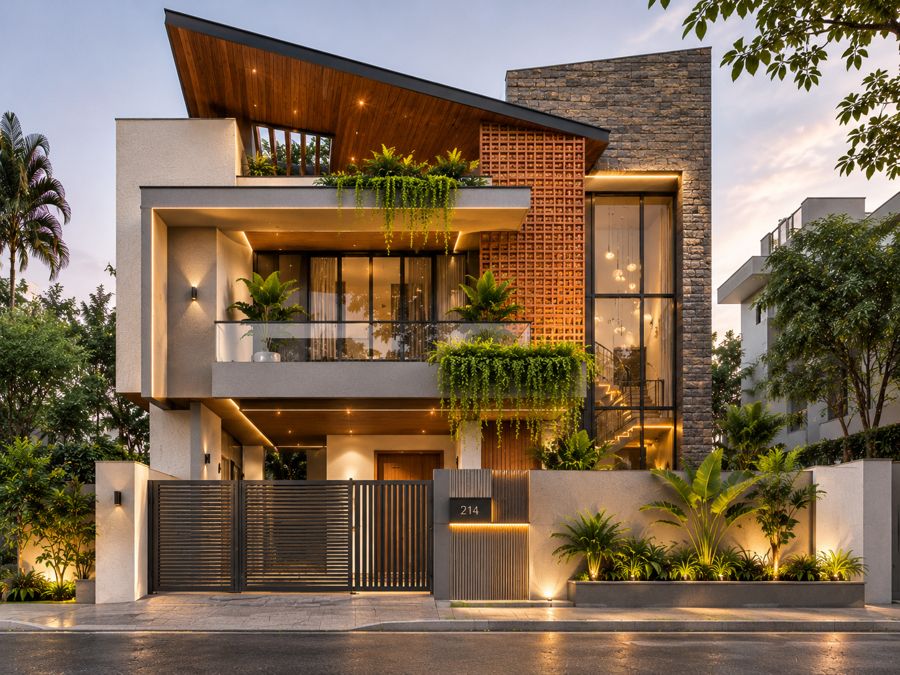
Residence elevation with terracotta brick jali screen, stone wall and cantilevered pitched roof
Brick Jali and Stone Residence
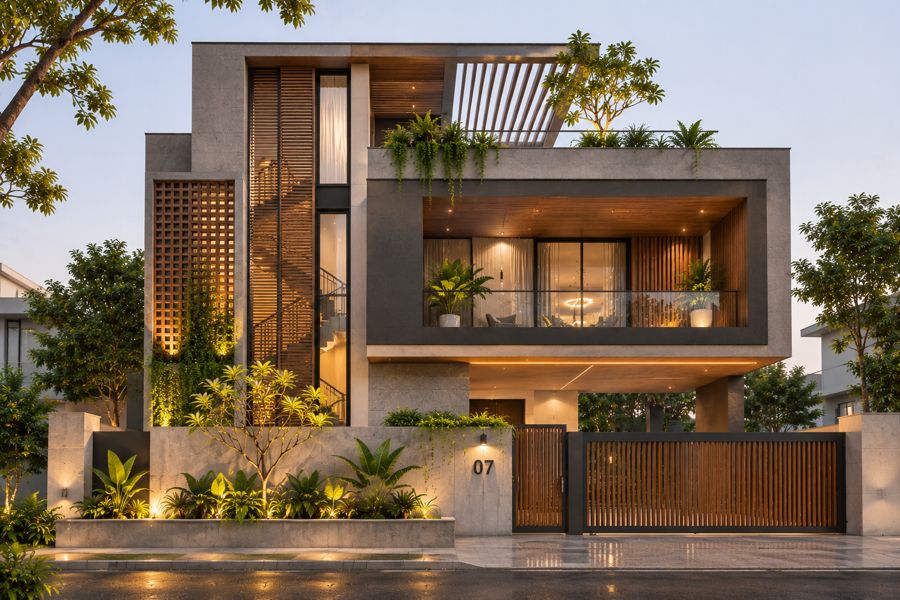
Modern residence with terrace garden, timber pergola and stone-clad facade at dusk
Terrace Garden Residence
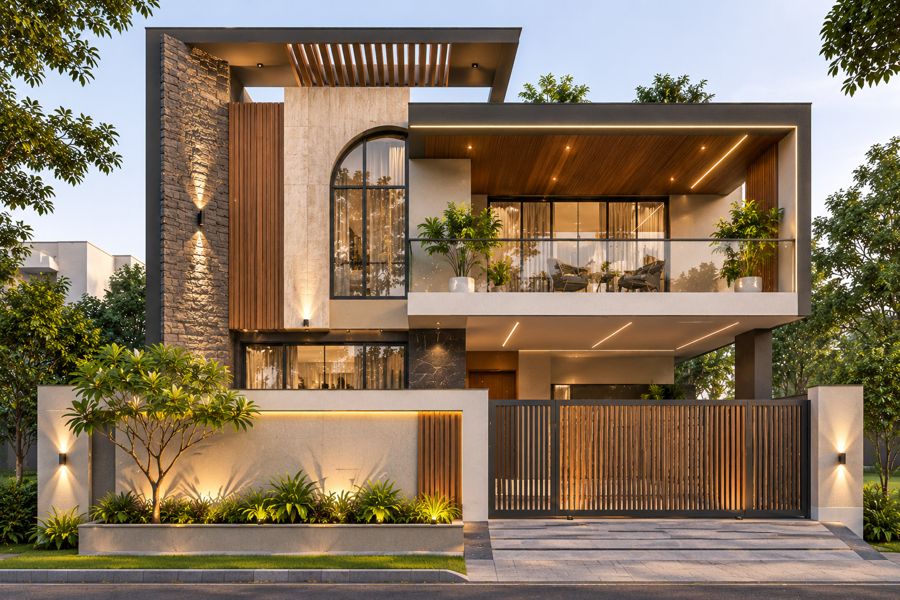
Contemporary villa with cantilevered glass balcony, timber ceiling and arched window
Cantilever Balcony Residence
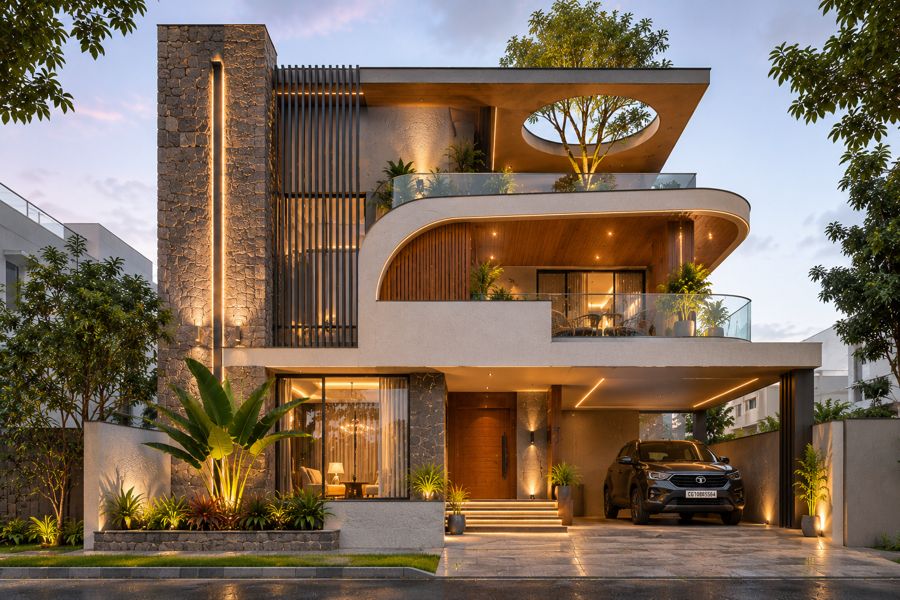
Villa with curved cantilever balcony, stone tower and carport
Curved Balcony Residence
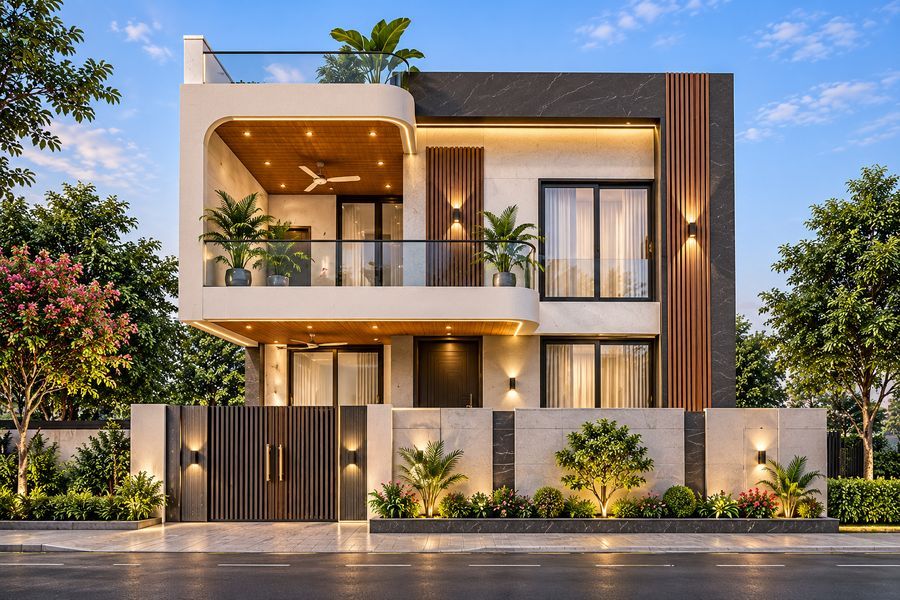
Two-storey contemporary house with curved balcony, timber fins and compound wall
Contemporary Residence

Living rooms

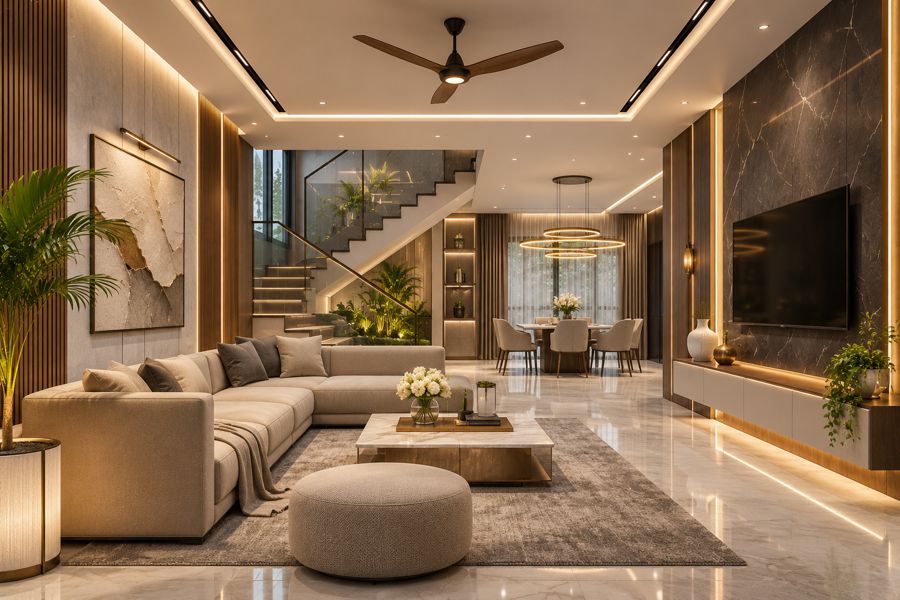
Living room interior with sectional sofa, glass-railing staircase and marble TV wall
Living Room with Staircase
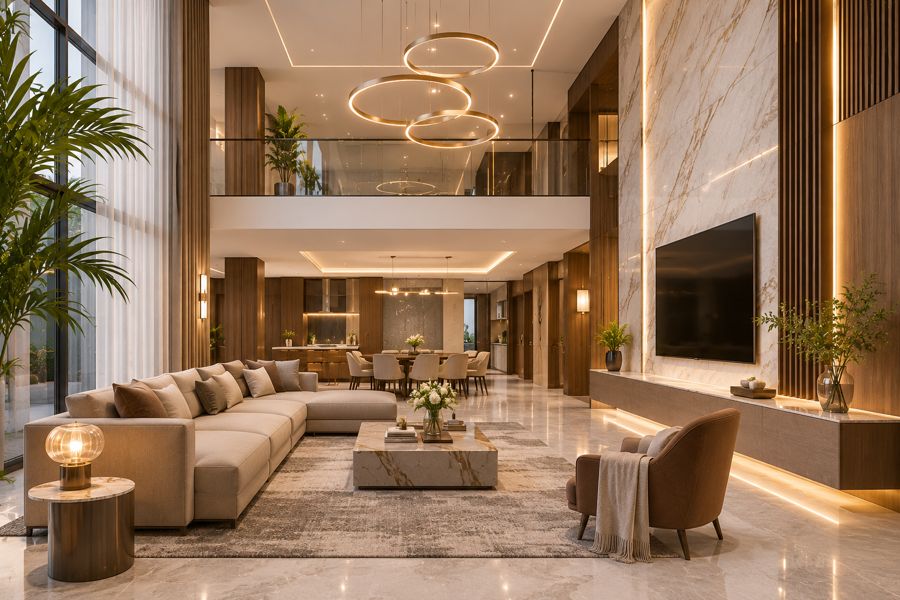
Double-height living hall interior with marble feature wall and ring chandeliers
Double-Height Living Hall

Bedrooms

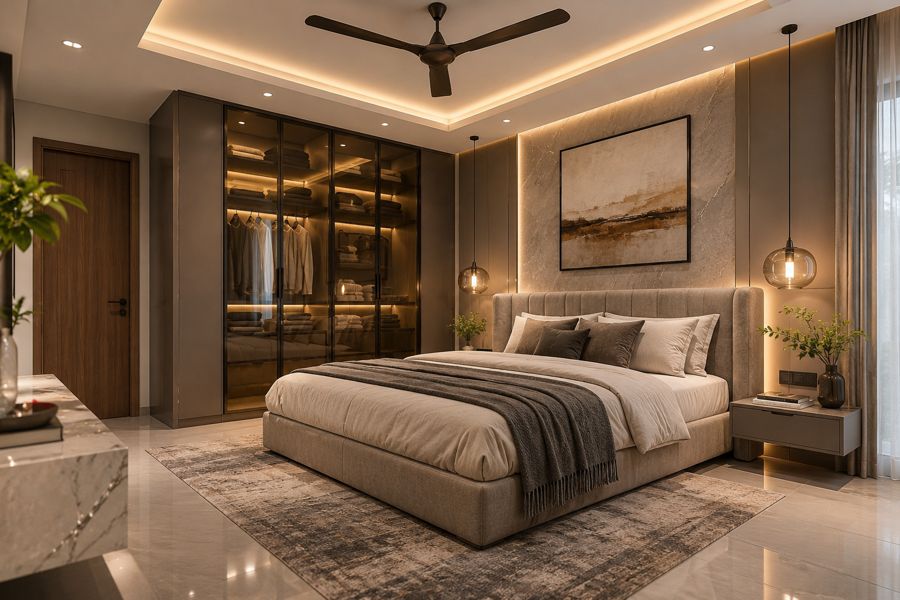
Master bedroom interior with glass-door wardrobe and upholstered bed
Master Bedroom, Walk-in Wardrobe
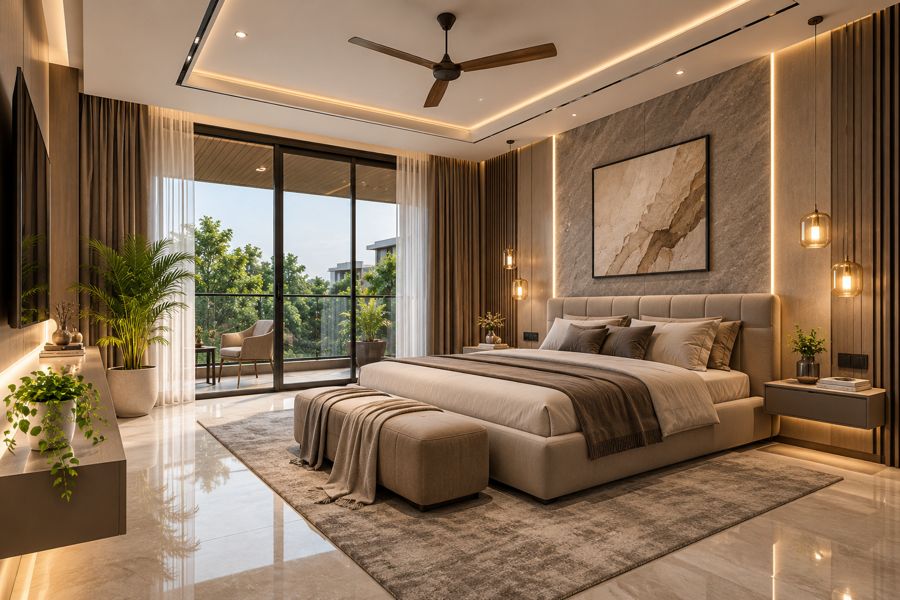
Master bedroom interior with balcony access, stone feature wall and pendant lights
Master Bedroom with Balcony
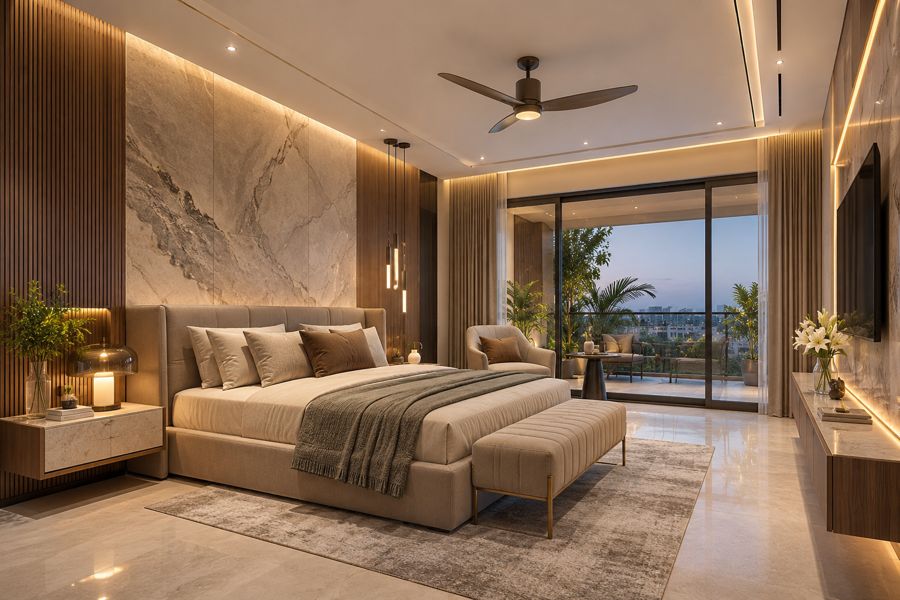
Master bedroom interior with marble feature wall, timber panelling and sitting area
Master Bedroom, Marble Feature Wall

Kitchens

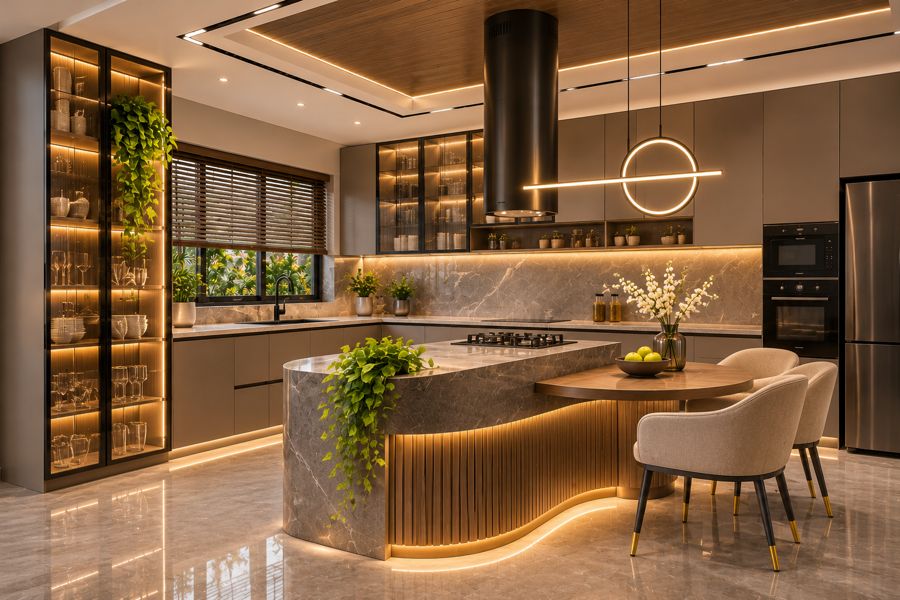
Modular kitchen design with curved marble island and glass display cabinets
Modular Kitchen, Curved Island
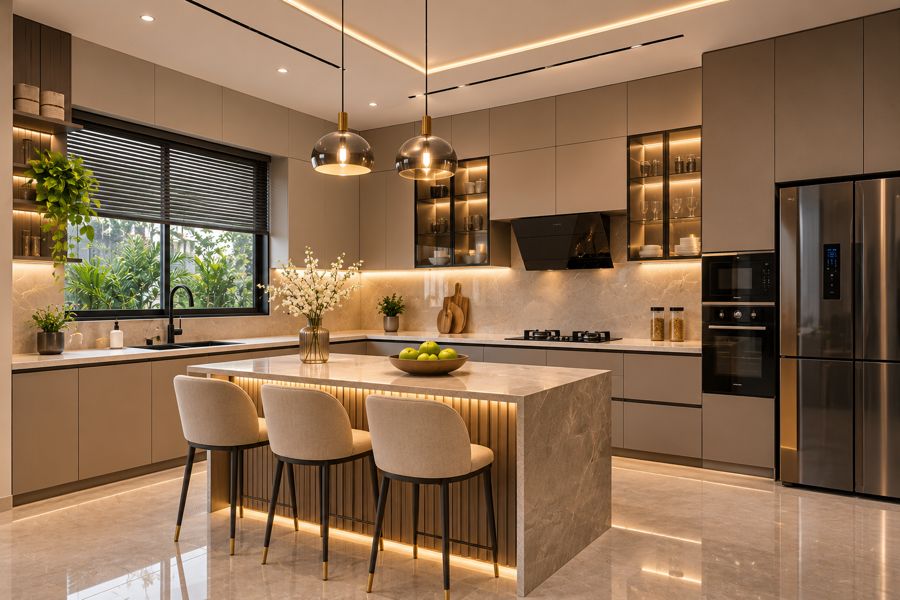
Modular kitchen design with breakfast island, bar stools and built-in appliances
Modular Kitchen, Breakfast Island

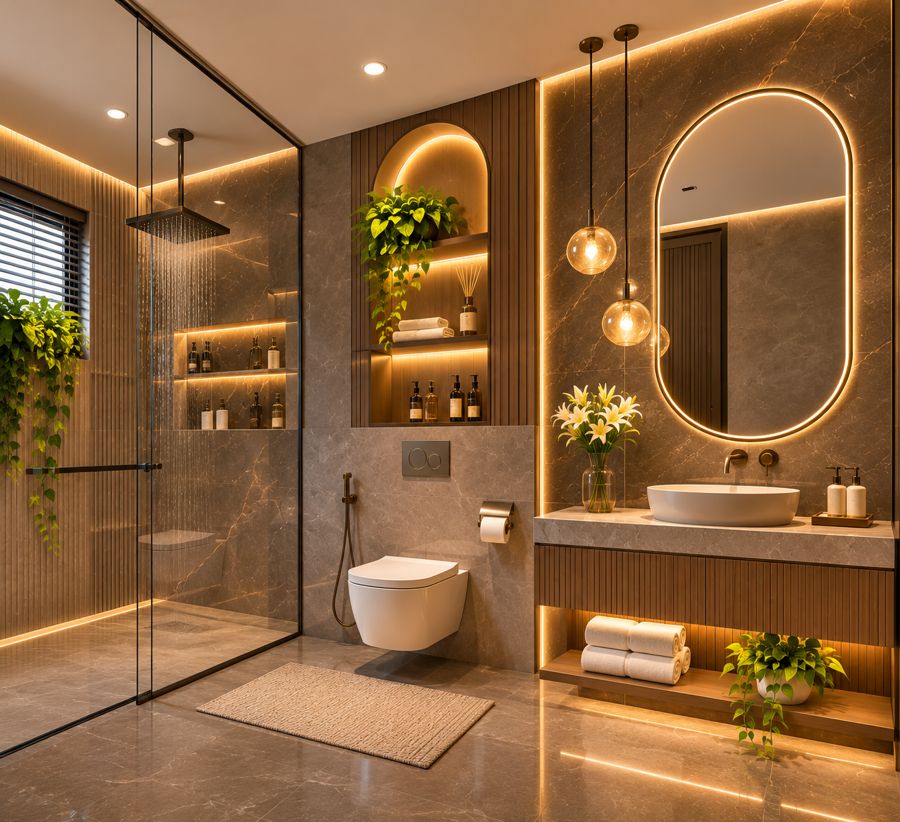
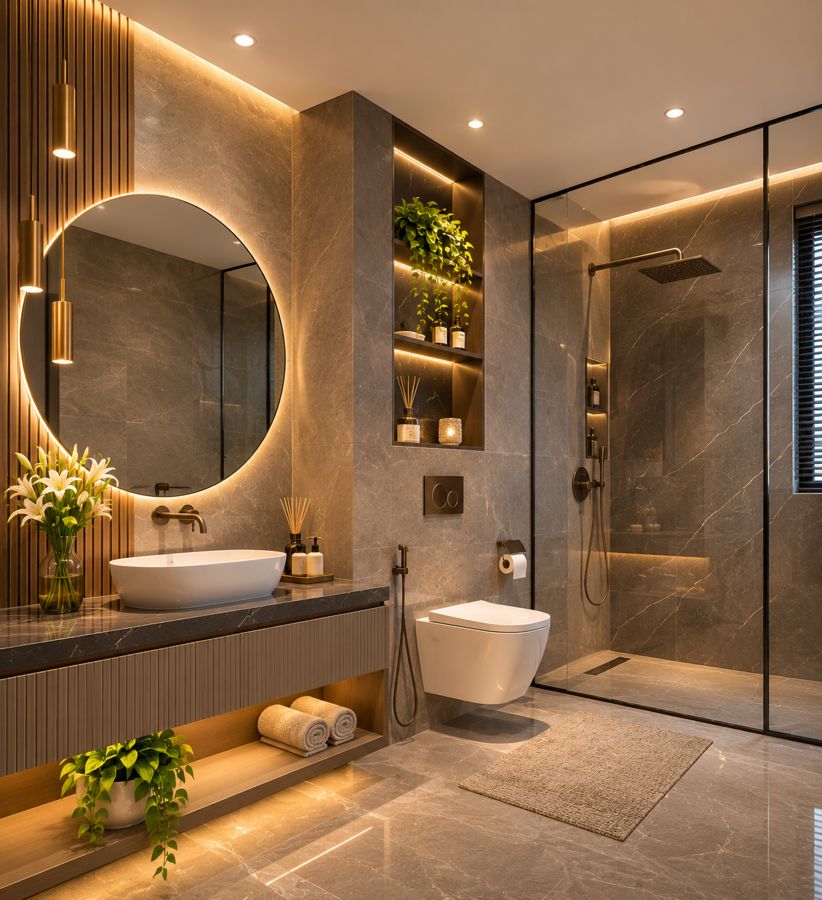
Bathrooms

Luxury bathroom design with arched niche, backlit mirror and glass shower
Bathroom, Arched Niche
Bathroom design with round backlit mirror, floating vanity and walk-in shower
Bathroom, Round Mirror

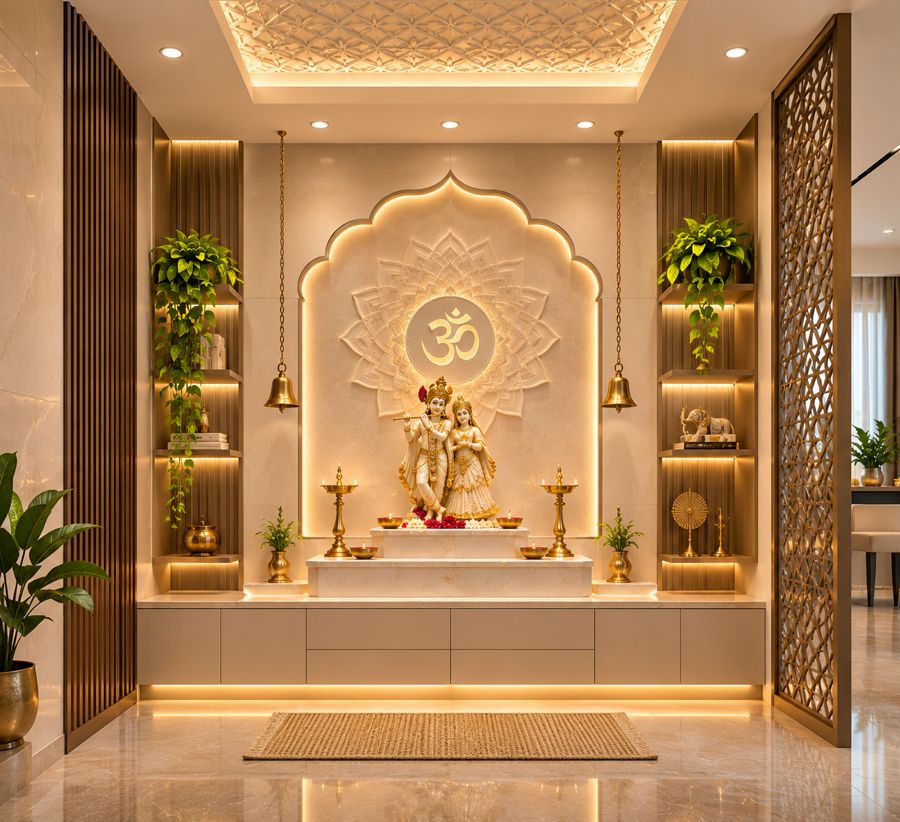
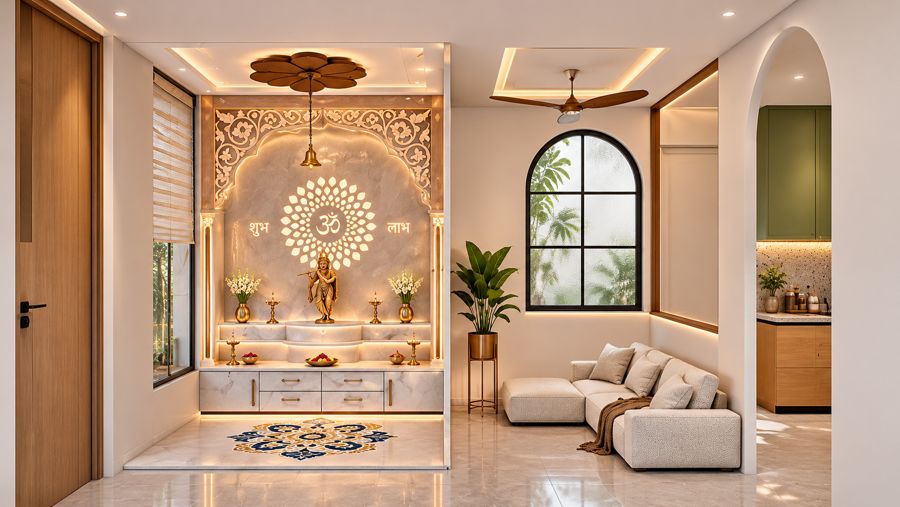
Puja rooms

Marble puja room design with lit mandir arch, brass bells and wooden jali panel
Puja Room, Marble Mandir
Home puja corner design with carved arch, Om motif and adjoining living space
Puja Corner with Living Space

Commercial

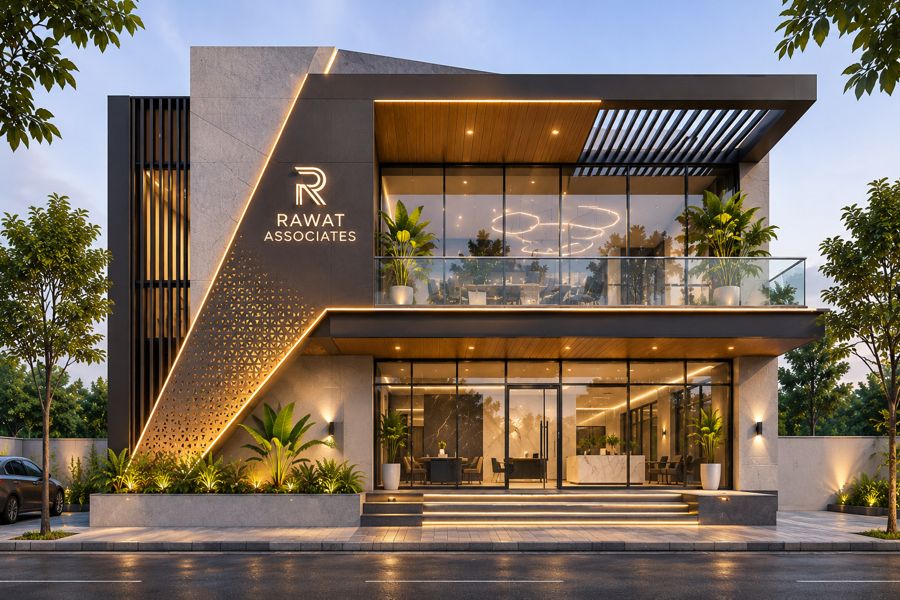
Rawat Associates office facade with glass frontage, timber soffit and lit perforated feature wall
Rawat Associates Office
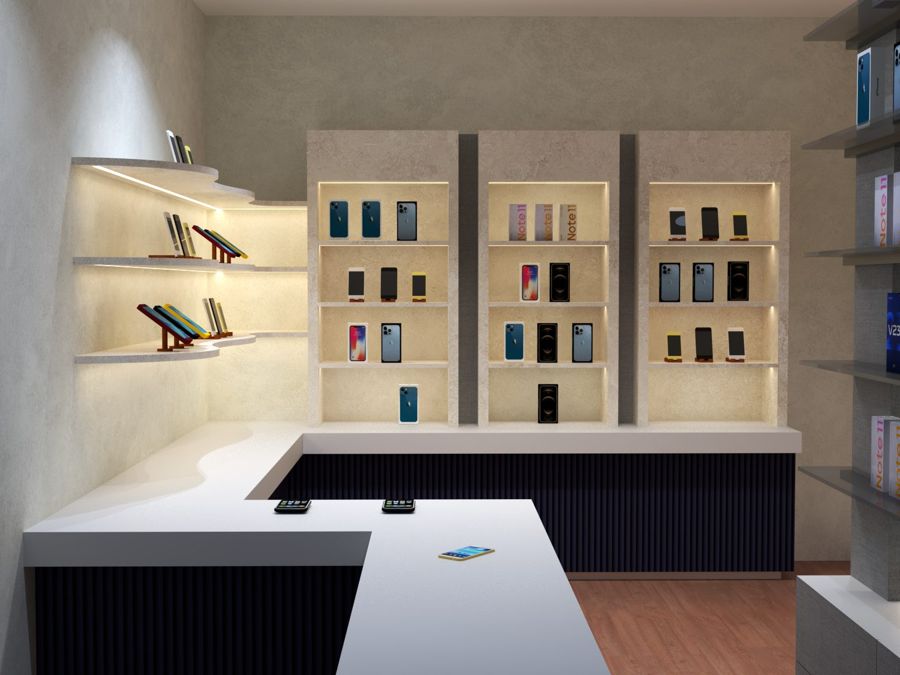
Mobile store interior design with curved counter and backlit display shelves
Mobile Store, Counter and Display Wall
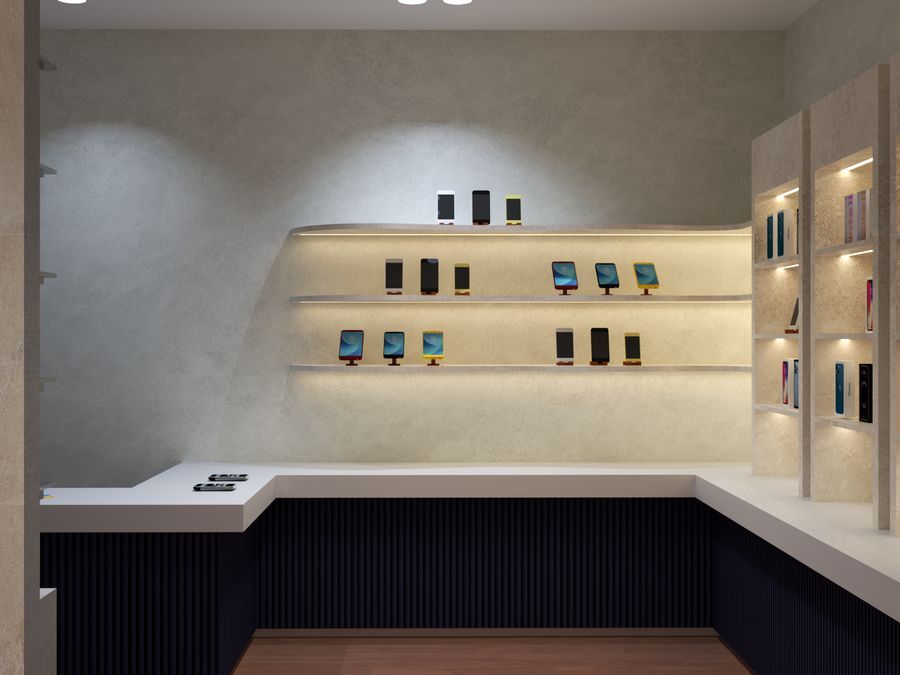
Retail shop interior with illuminated curved wall shelves for phone display
Mobile Store, Wall Display

How we work

ConsultShare your plot, requirements and budget with us.
DesignWe prepare plans, elevations and structural drawings.
ReviewYou review and refine the drawings with our team.
DeliverSite supervision and execution to handover, where you choose it.

Explore more

Free consultation

Planning a project in Bilaspur or Chhattisgarh?

Tell us about your plot or space and we will get back to you.