Strength in Structure,
Beauty in Design.
Structurally sound, beautifully crafted spaces in Bilaspur and across Chhattisgarh. From the first floor plan to complete turnkey execution, we build with precision.
“At Rawat Associates, we blend technical engineering excellence with modern architectural design. Whether it’s a residential villa, a commercial hub, or a custom interior space, we deliver end-to-end solutions engineered for safety and crafted for elegance.”
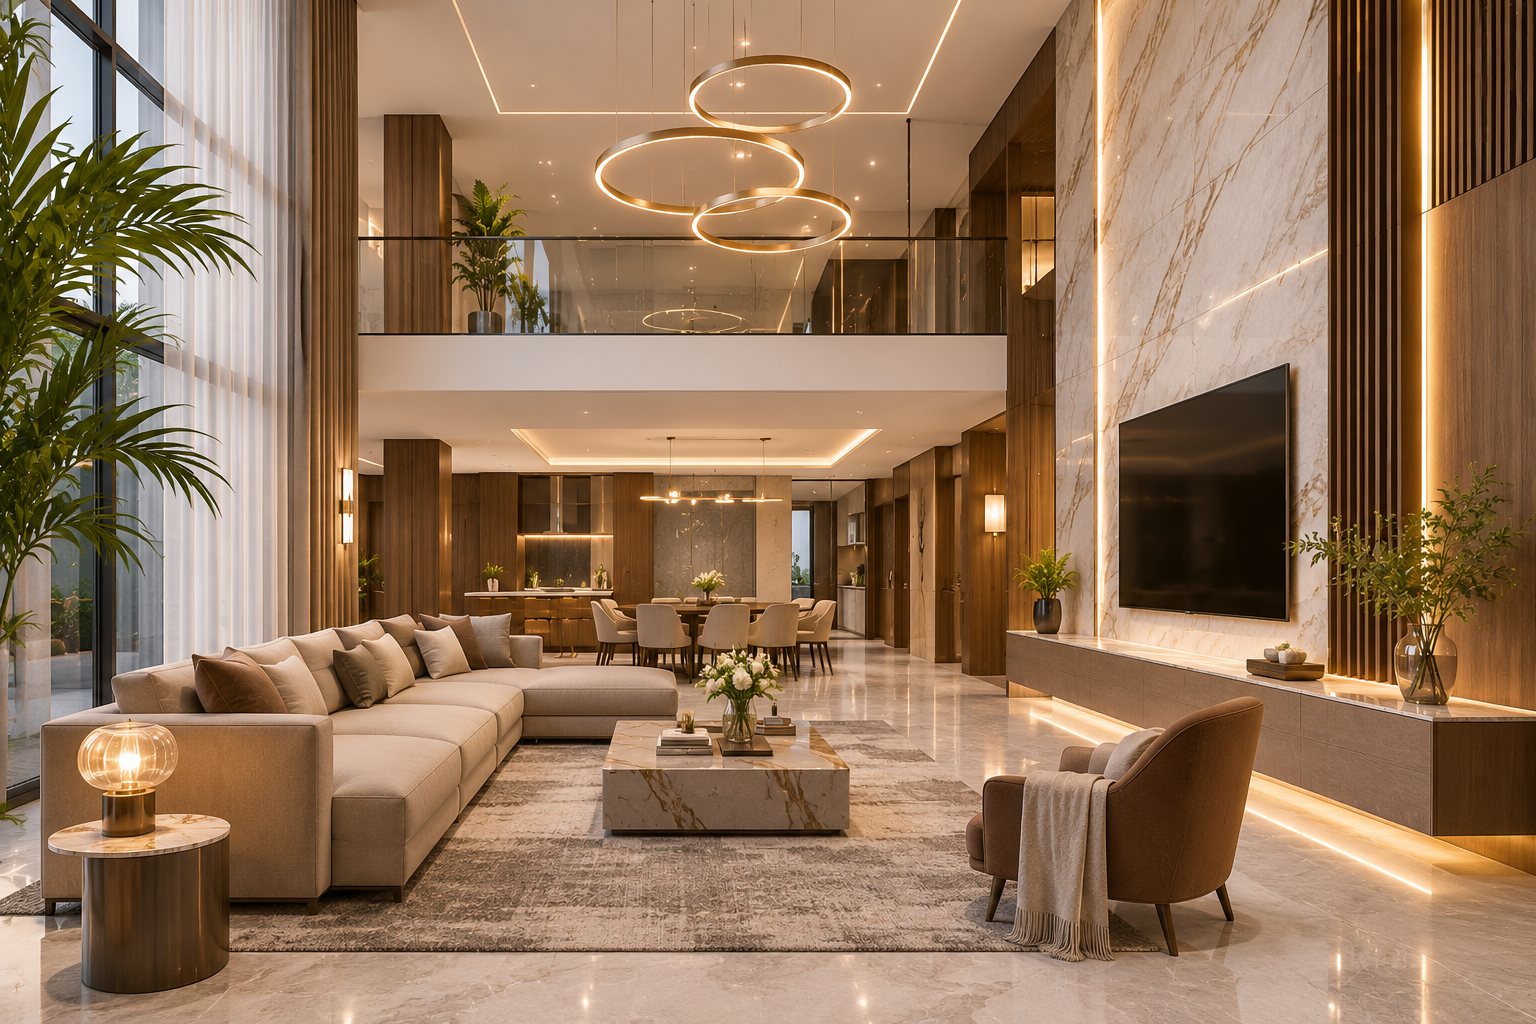
Building Strong Foundations, Creating Inspiring Spaces
Rawat Associates is a full-service architecture, structural design, and construction firm based in Bilaspur, Chhattisgarh. Founded on the principles of engineering accuracy, safety standards, and modern aesthetic values, we specialize in delivering high-quality residential, commercial, and landscape developments.
Our expertise spans every stage of the building process—from initial floor planning and structural calculations to site supervision, interior design, and complete turnkey project delivery.
Our Vision
To redefine the architectural landscape of Chhattisgarh through innovative, structurally sound, and timeless design solutions.
Our Mission
To offer clients seamless, hassle-free construction and architectural services backed by rigorous quality checks and transparent execution.
Complete Architectural & Construction Solutions
End-to-end architecture, interior design and construction services in Bilaspur and across Chhattisgarh.
Architectural Design
Conceptual floor plans, 3D elevations, and functional spatial planning tailored to your lifestyle and site orientation.
Learn moreStructural Design
Comprehensive structural analysis and load design adhering strictly to standard IS Codes to ensure maximum building safety and longevity.
Learn moreSite Supervision
Regular, detail-oriented site inspections to guarantee material quality, design accuracy, and adherence to structural drawings.
Learn moreInterior Design
Aesthetic, ergonomic, and modern interior layouts for residential spaces, villas, and commercial offices.
Learn moreConstruction Management
Material planning, timeline optimization, quality control, and budget management for efficient project delivery.
Learn moreTurnkey Solutions
Complete end-to-end service—from raw land to a fully finished, move-in-ready building with single-point execution.
Learn moreWhy Rawat Associates?
We combine engineering precision, IS Code safety compliance, and transparent execution so your project is built to last.
Book A Free ConsultationOur Works
Residences, interiors and commercial spaces, from elevation to finishing. Tap any image to view it large.
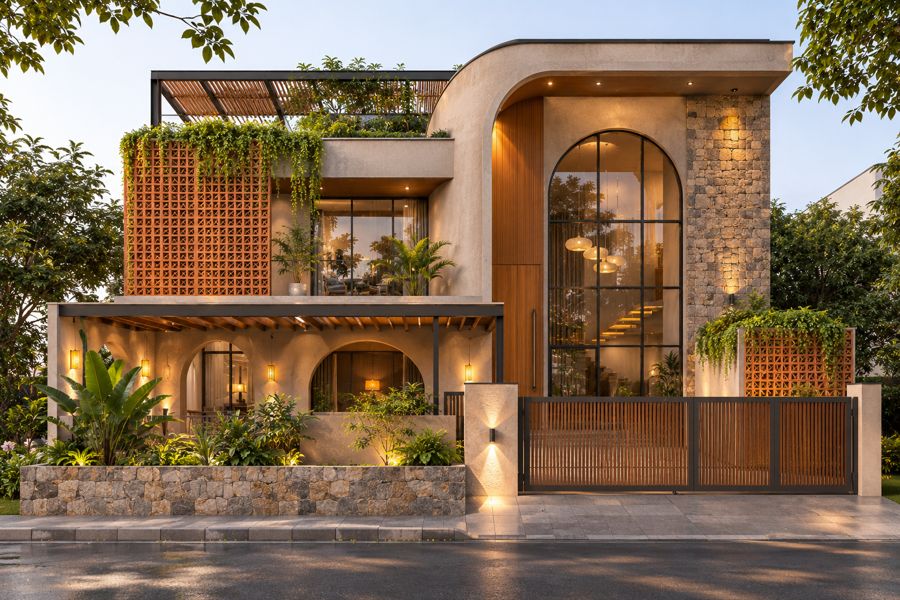
Arched Facade Residence
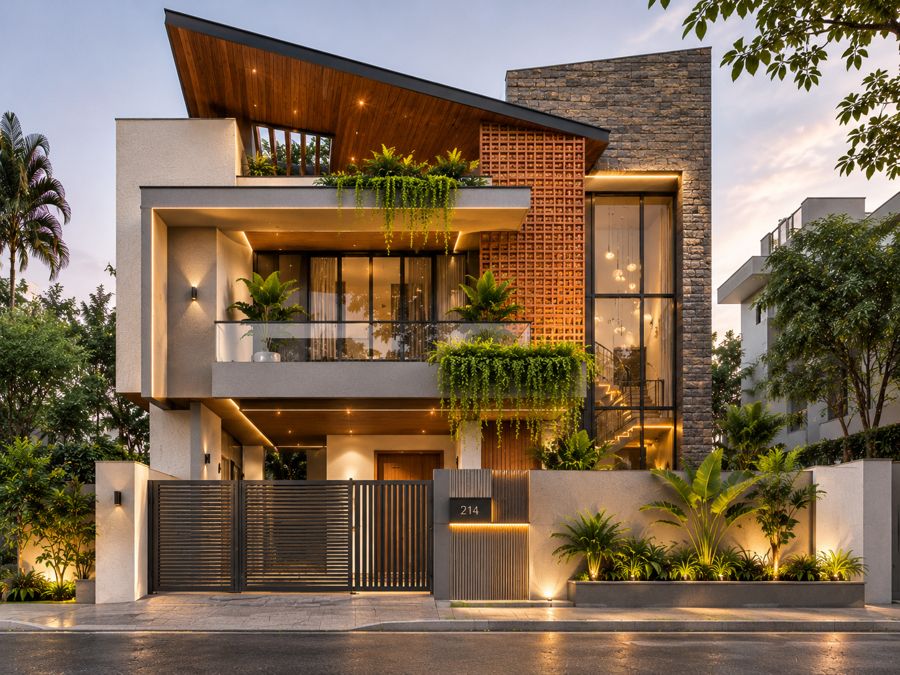
Brick Jali and Stone Residence
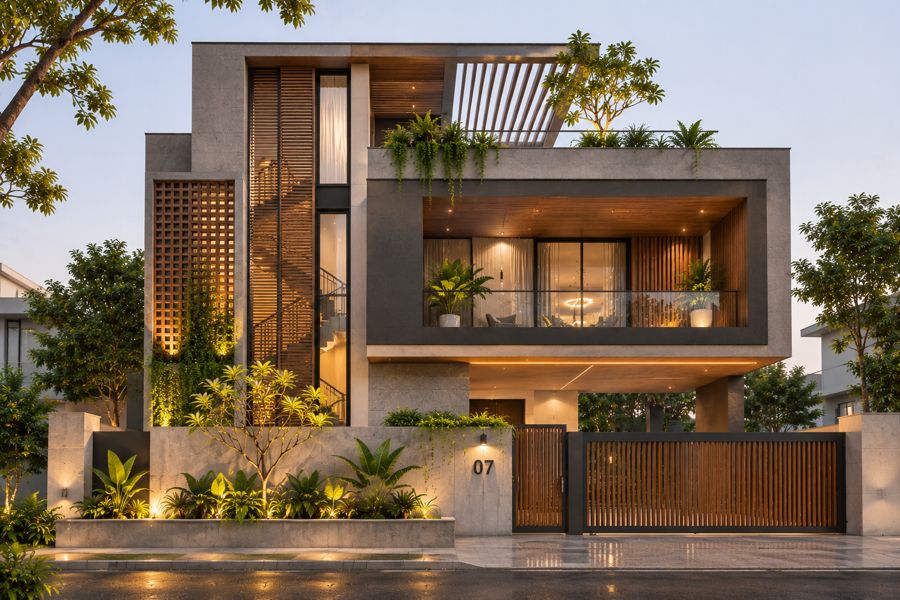
Terrace Garden Residence
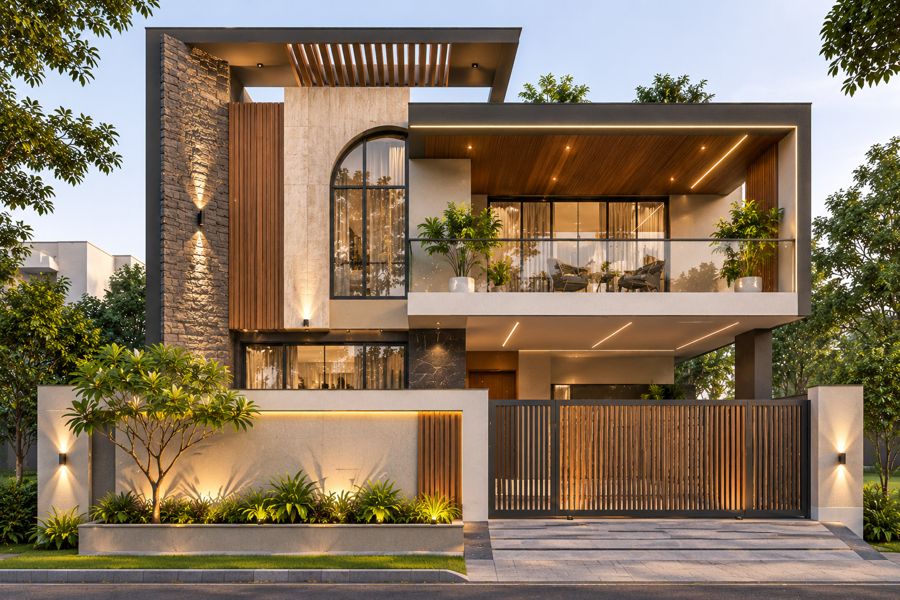
Cantilever Balcony Residence
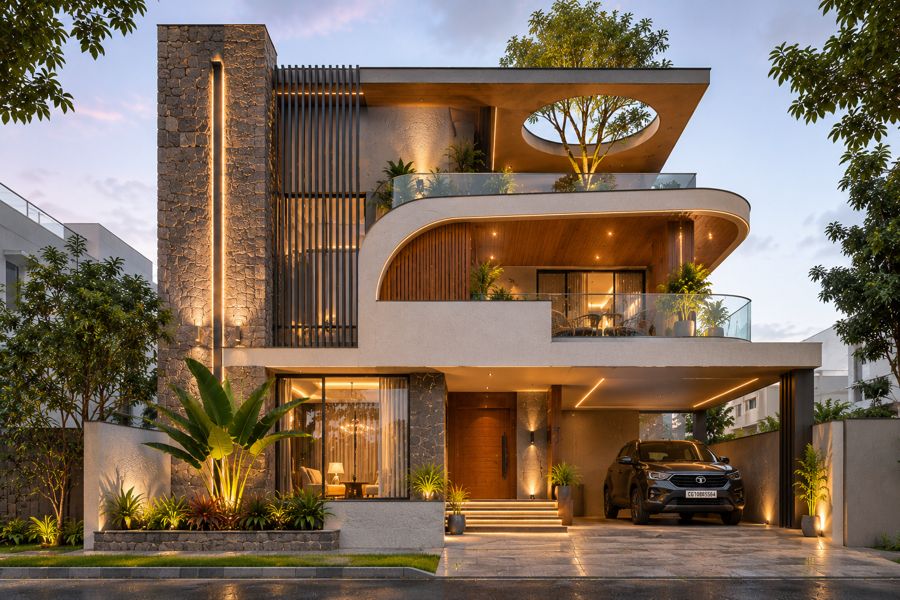
Curved Balcony Residence
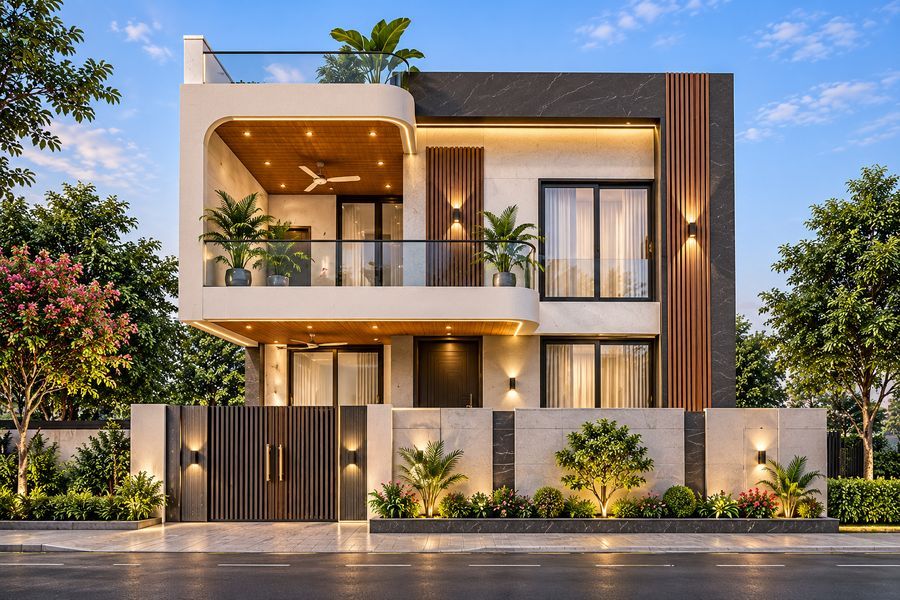
Contemporary Residence
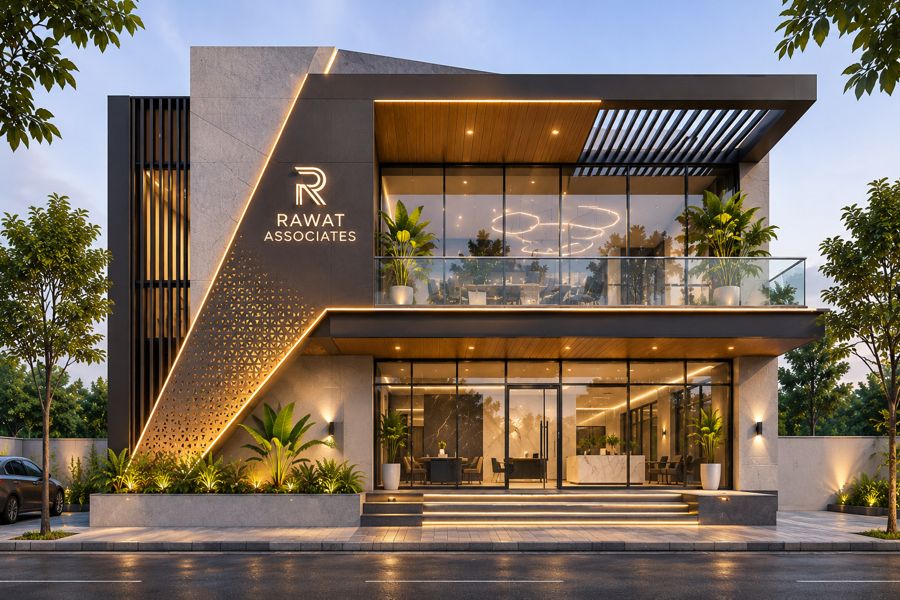
Rawat Associates Office
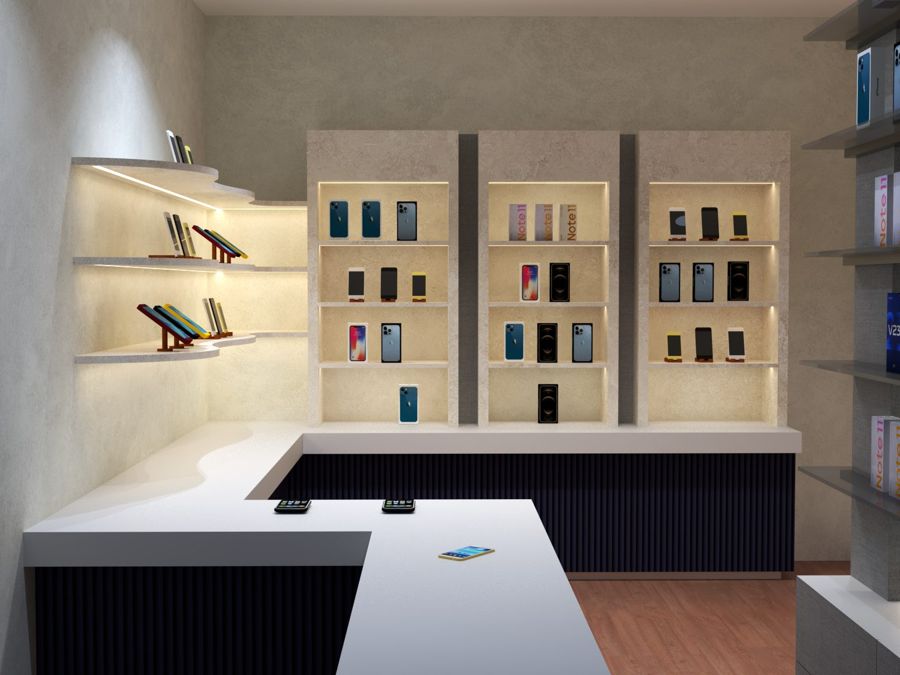
Mobile Store, Counter and Display Wall
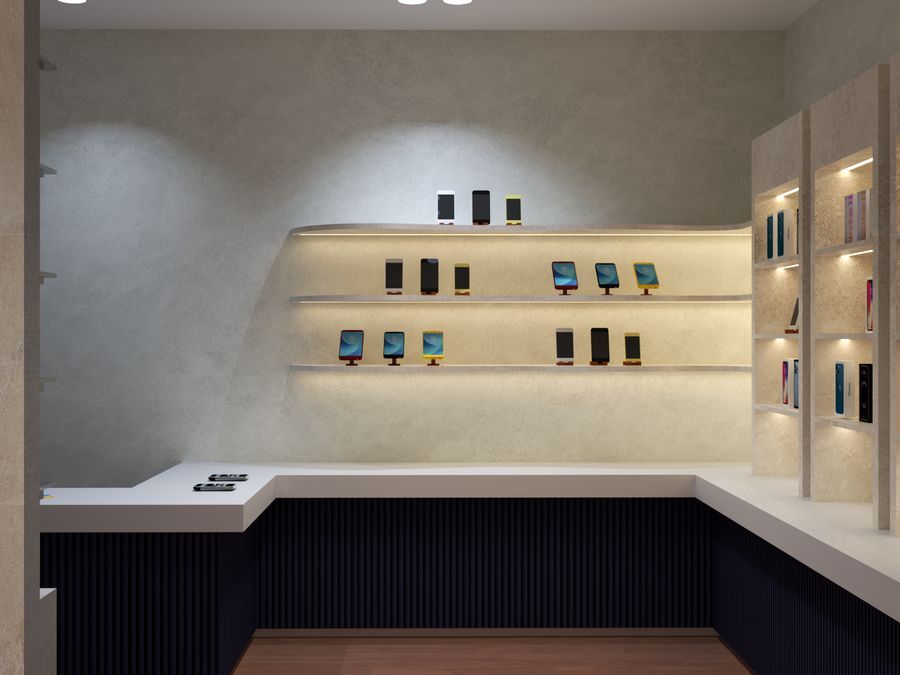
Mobile Store, Wall Display
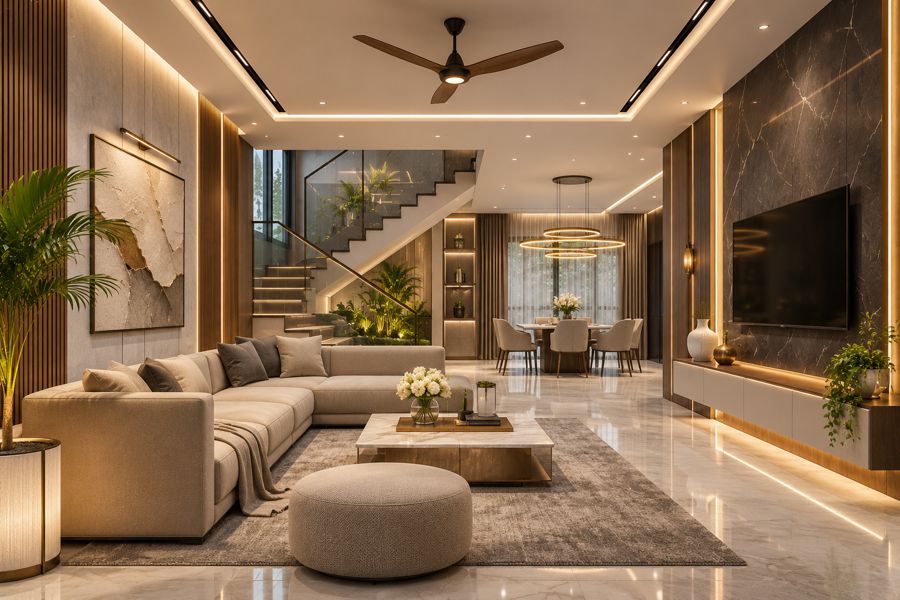
Living Room with Staircase
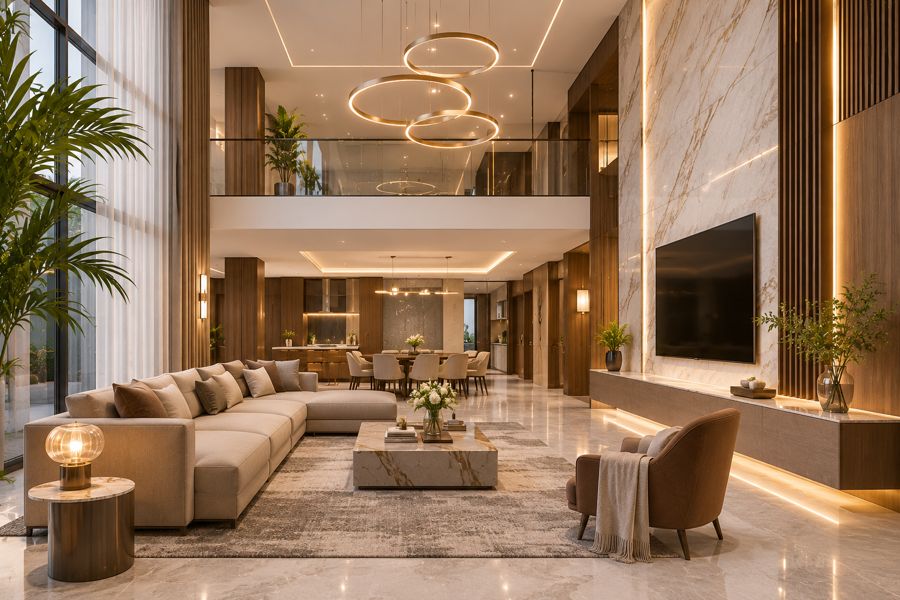
Double-Height Living Hall
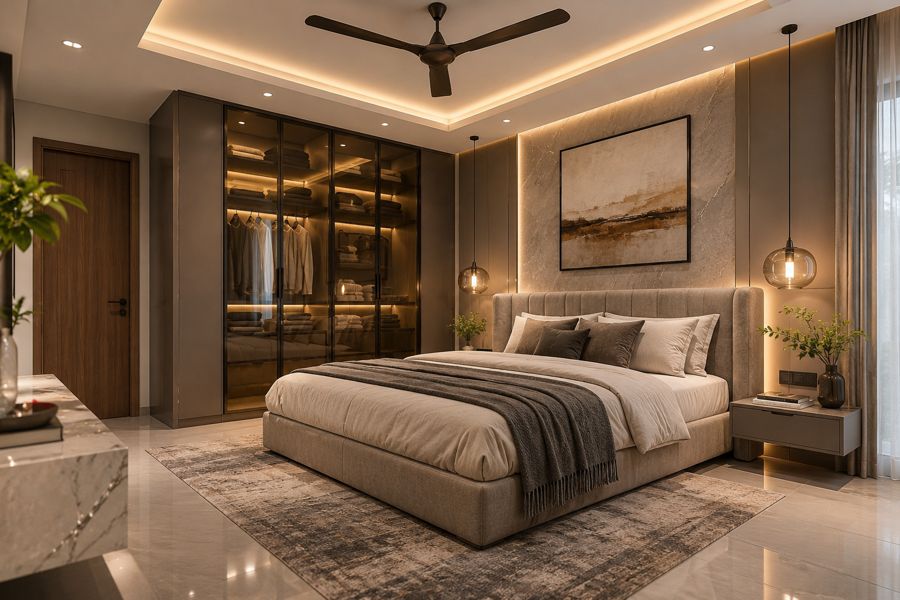
Master Bedroom, Walk-in Wardrobe
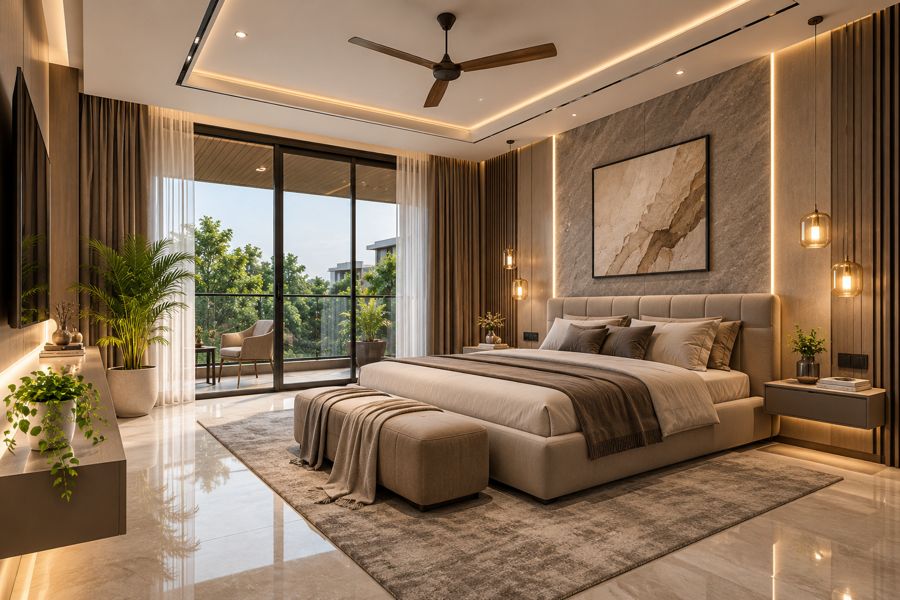
Master Bedroom with Balcony
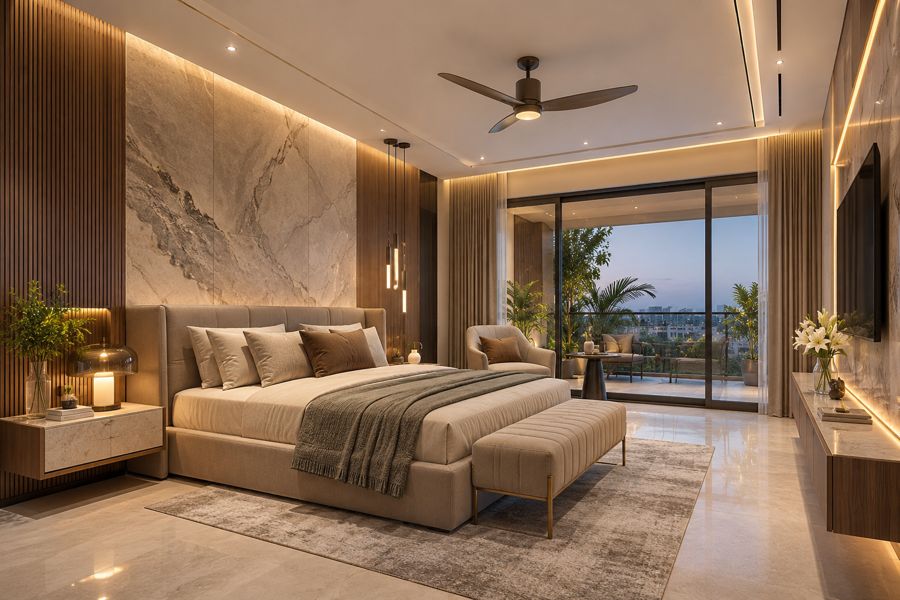
Master Bedroom, Marble Feature Wall
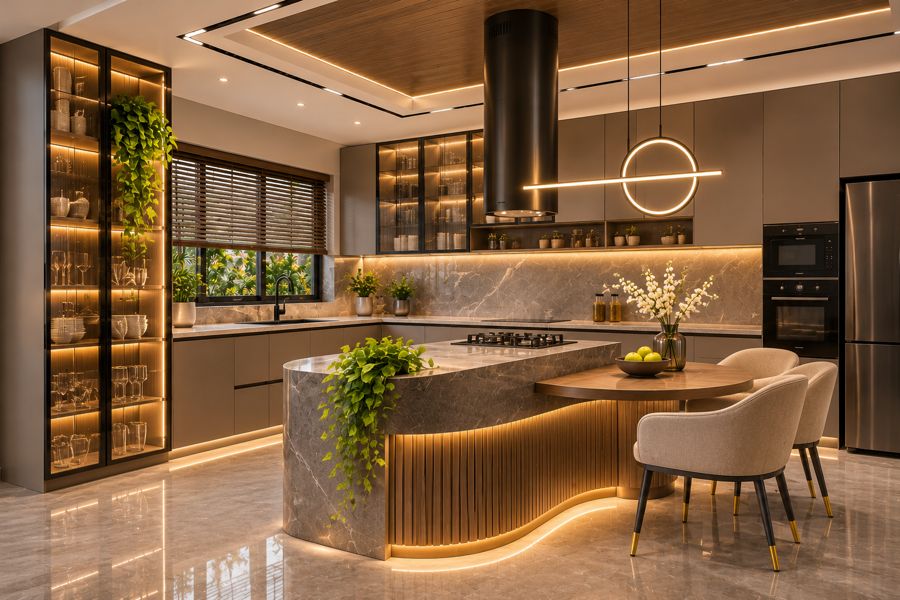
Modular Kitchen, Curved Island
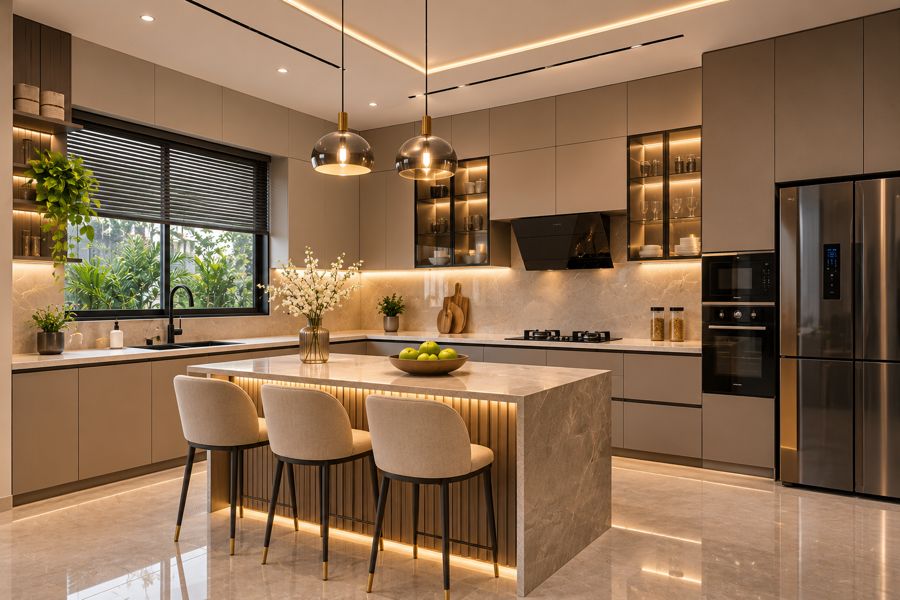
Modular Kitchen, Breakfast Island
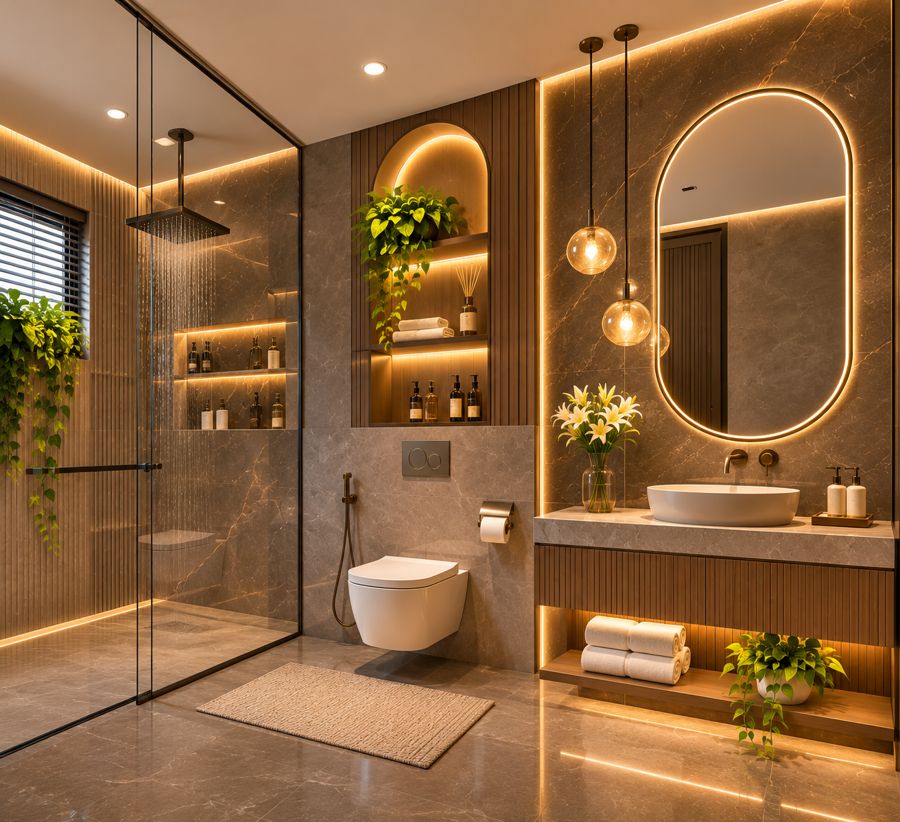
Bathroom, Arched Niche
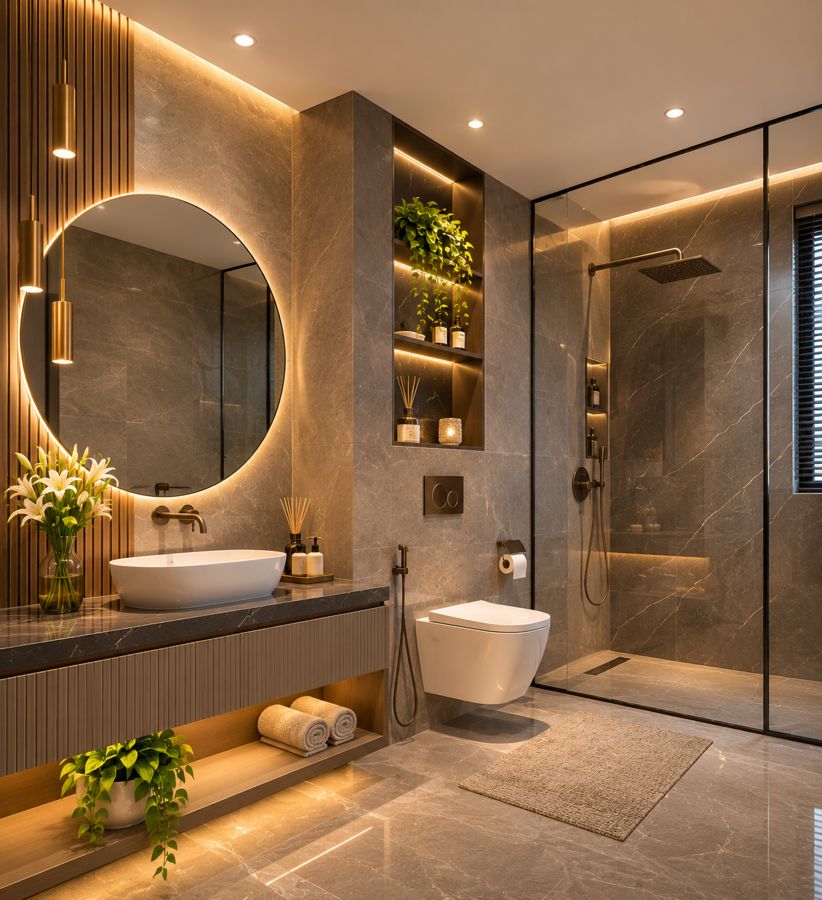
Bathroom, Round Mirror
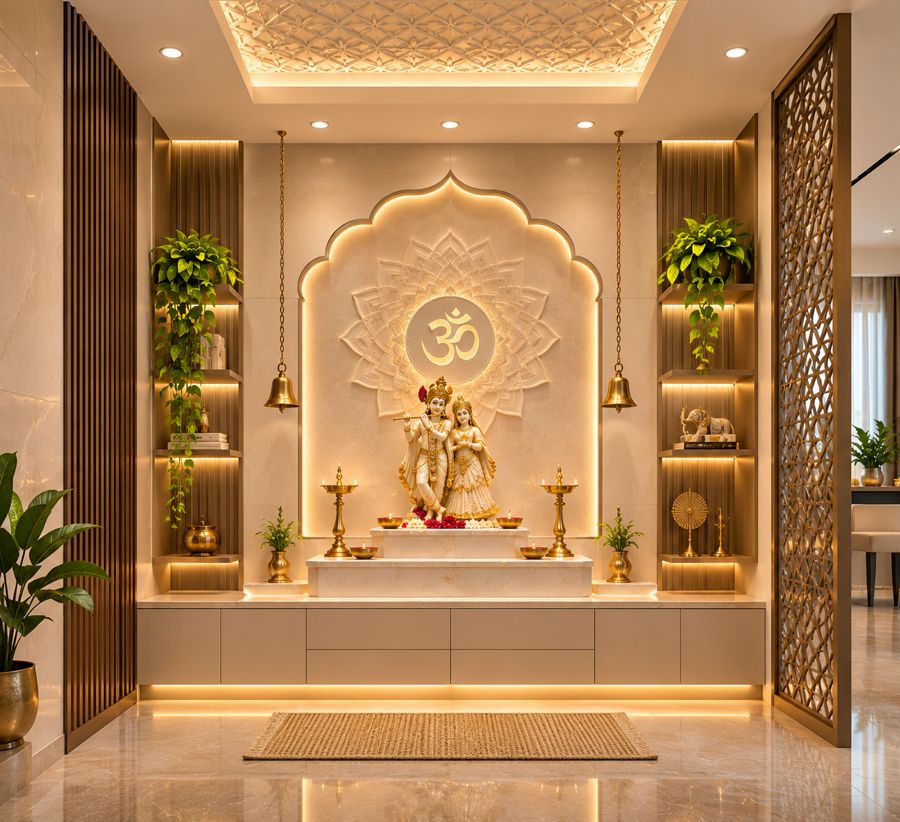
Puja Room, Marble Mandir
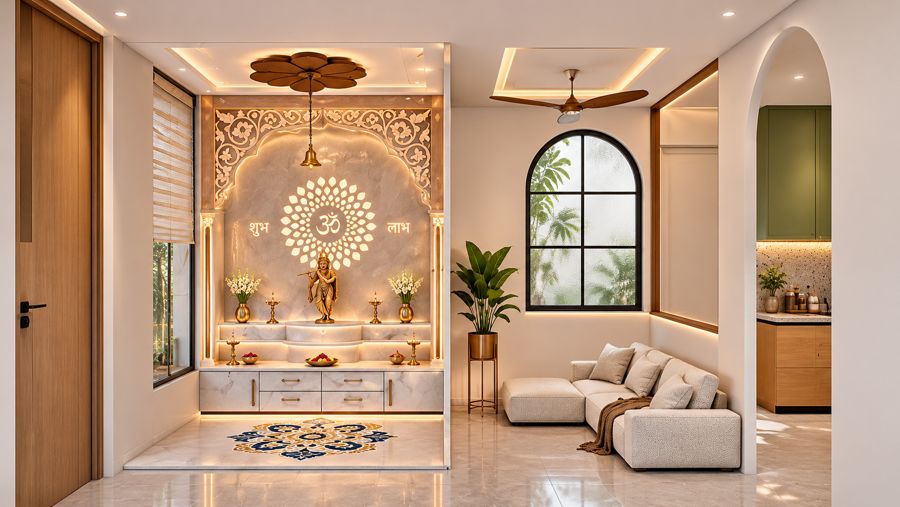
Puja Corner with Living Space
Let’s Build Something Great Together
Have a plot or project in mind? Reach out for a consultation regarding architectural planning, structural design, or turnkey construction.
Address
Bilaspur, Chhattisgarh